Structural Engineering
It all started with LEGO… Here’s a collection of engineering projects from school. Hopefully one day I can update this with a real building.
Scroll ↓
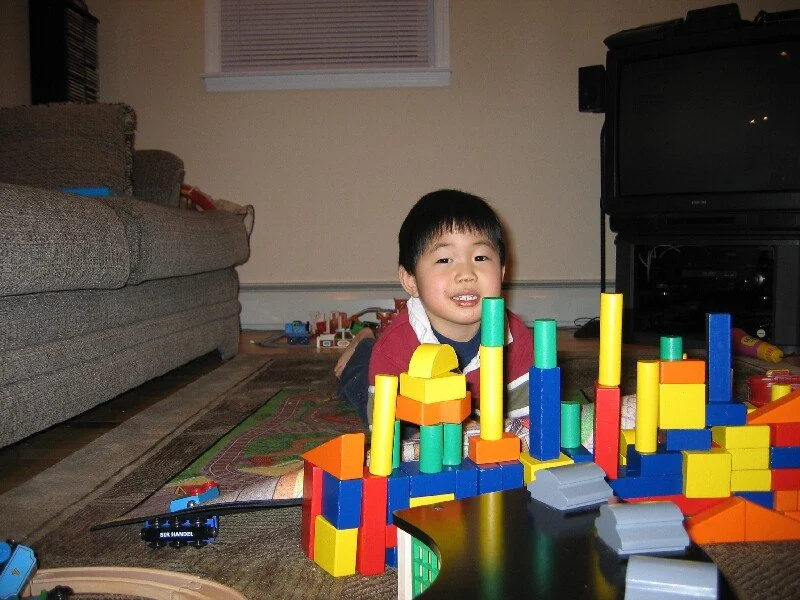
LEGO, wood blocks, dominos, marbles, and train tracks made up my childhood. I quite literally would build with anything I could get my hands on. Therefore, it was no surprise I entered college with engineering in mind. After going through some coursework, I found a soft spot for structural engineering. Looking back at old photos as a child and writing entries from middle school, it’s no surprise I find myself down this path.
Future structural engineer.
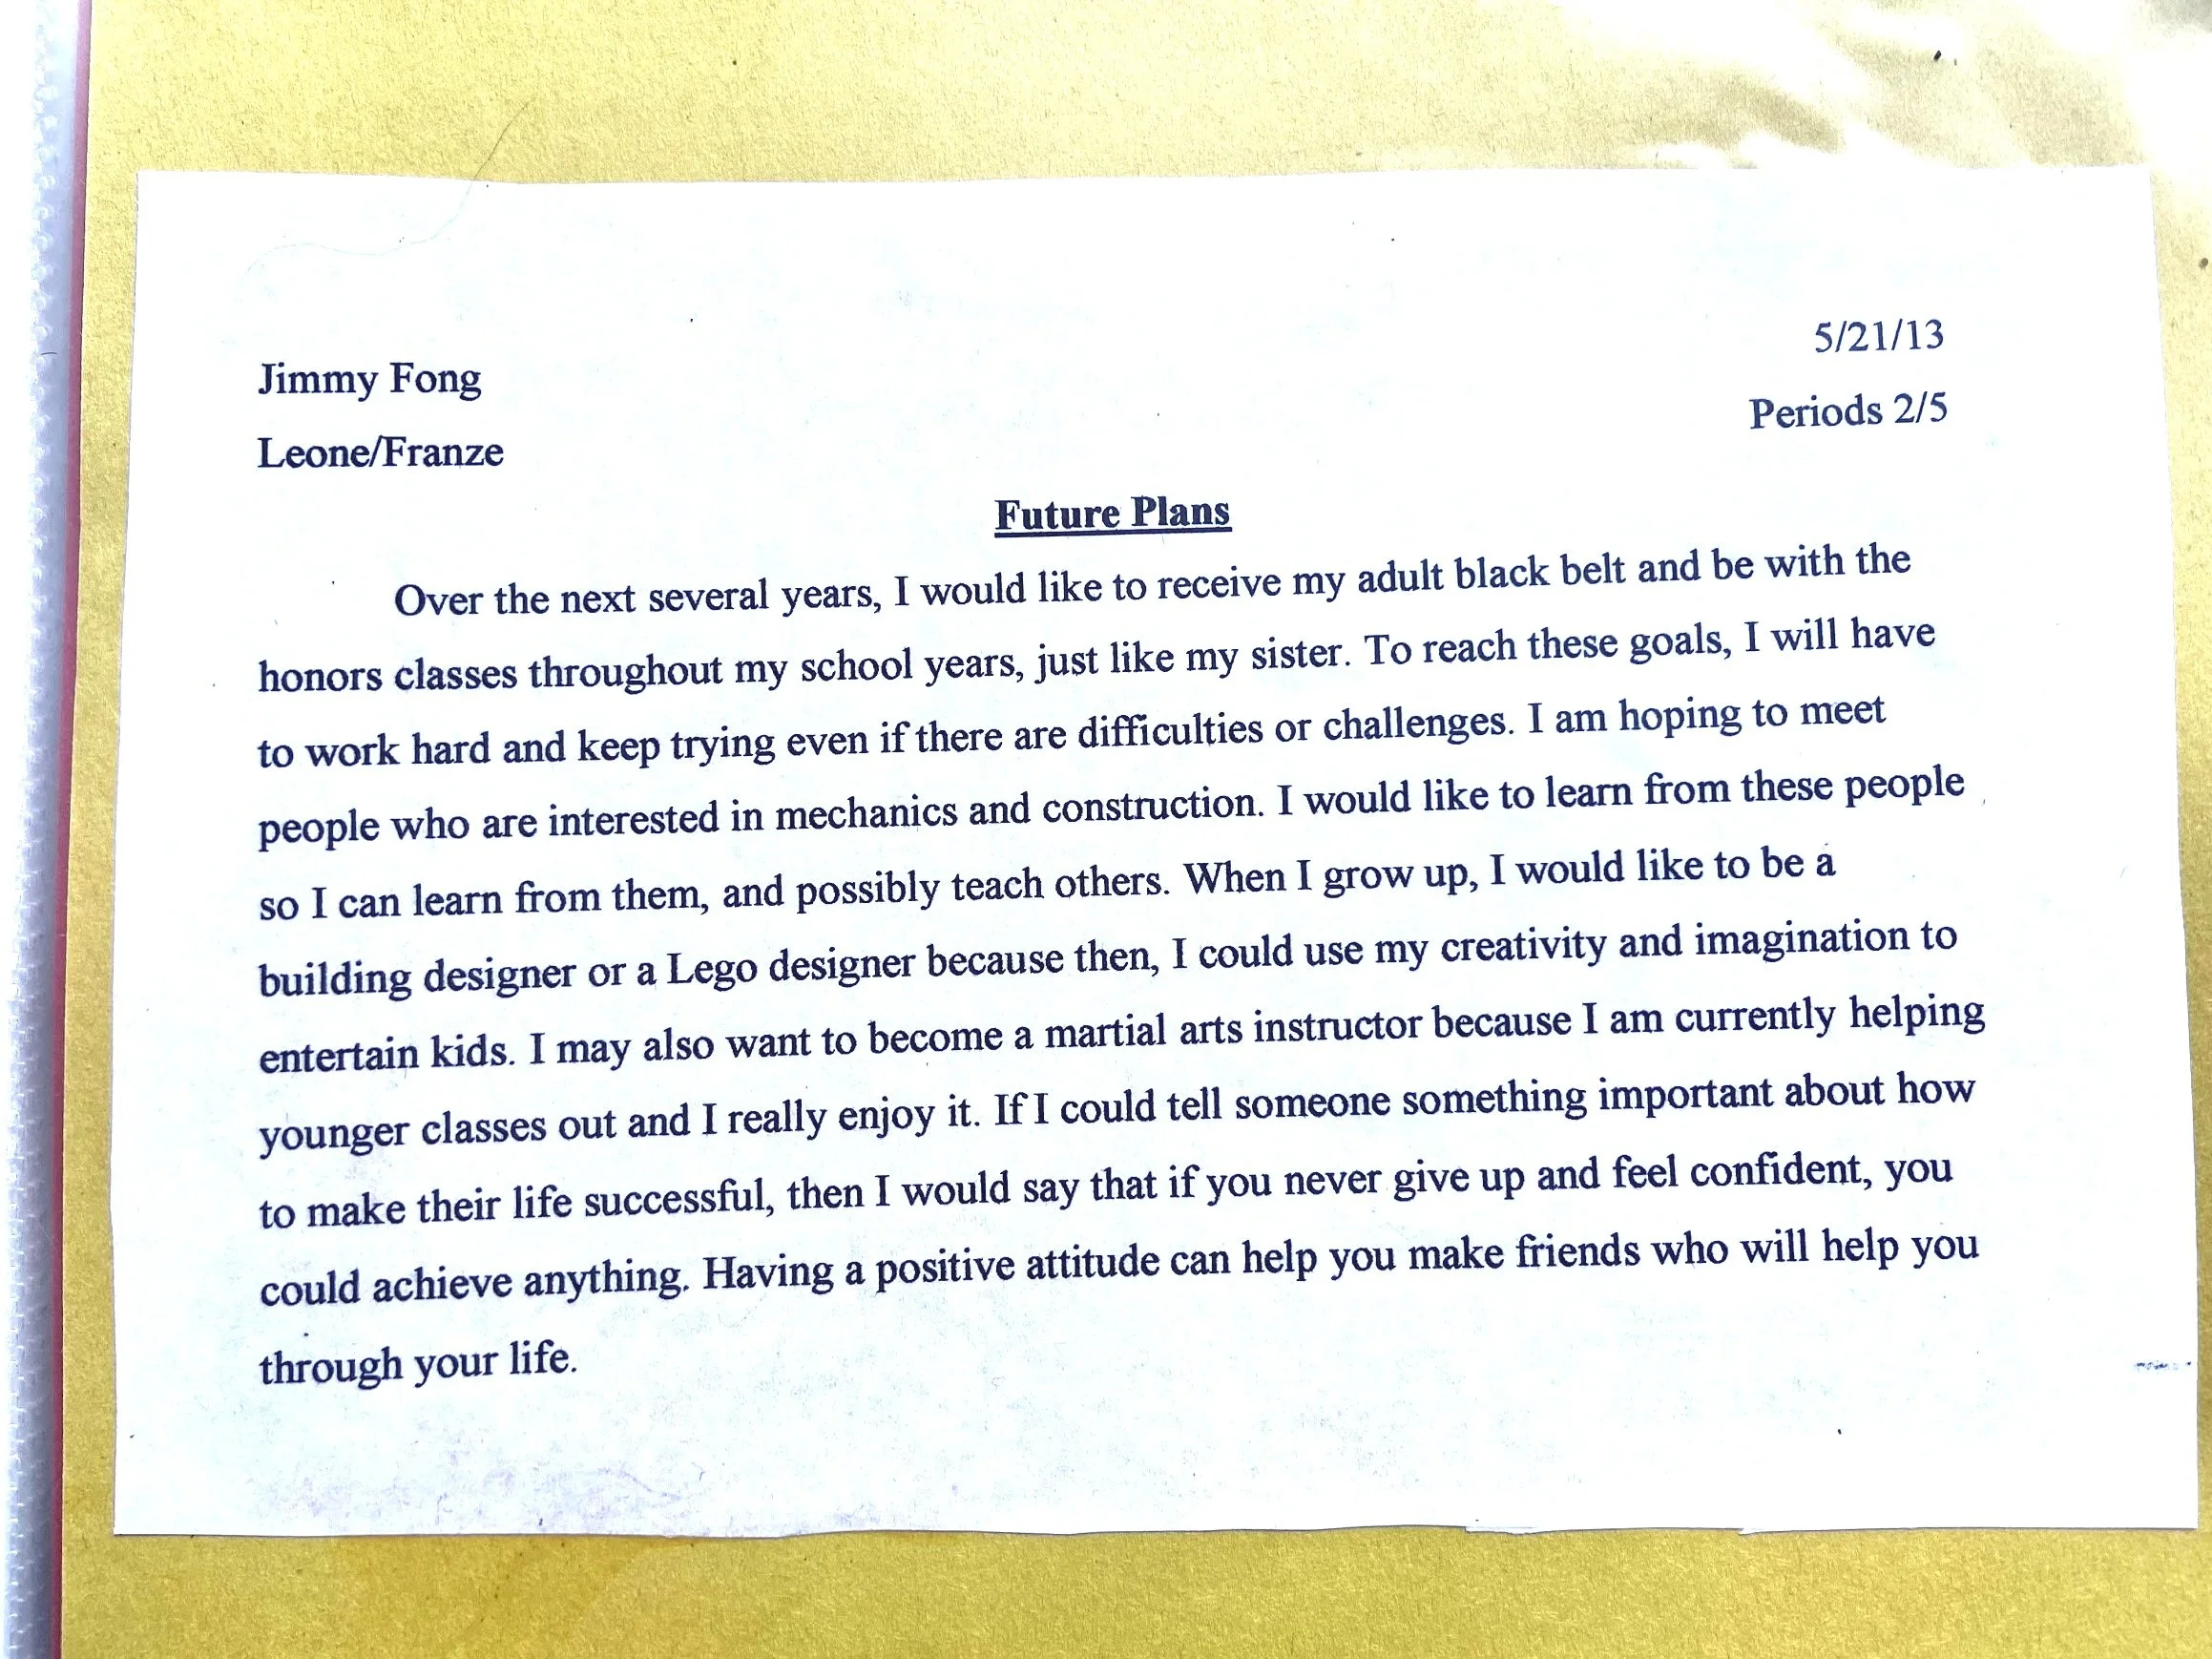
Entry from a writing assignment in 6th/7th grade, not knowing that my first job out of college will be “building designer”.
“And the twin archways in the tower, seen from street level, looked like vast vacant windows to the sky. For a child seeing it at night, the tower could have been the dark and mighty work of medieval giants. Where on earth could one see so many stars framed in granite?”
Sketches of some of my favorite structures.
This page is not just a portfolio for my work throughout college and my career, but a reminder for where my childlike wonder and engineering mindset first stemmed from.
Hurley Building Redevelopment
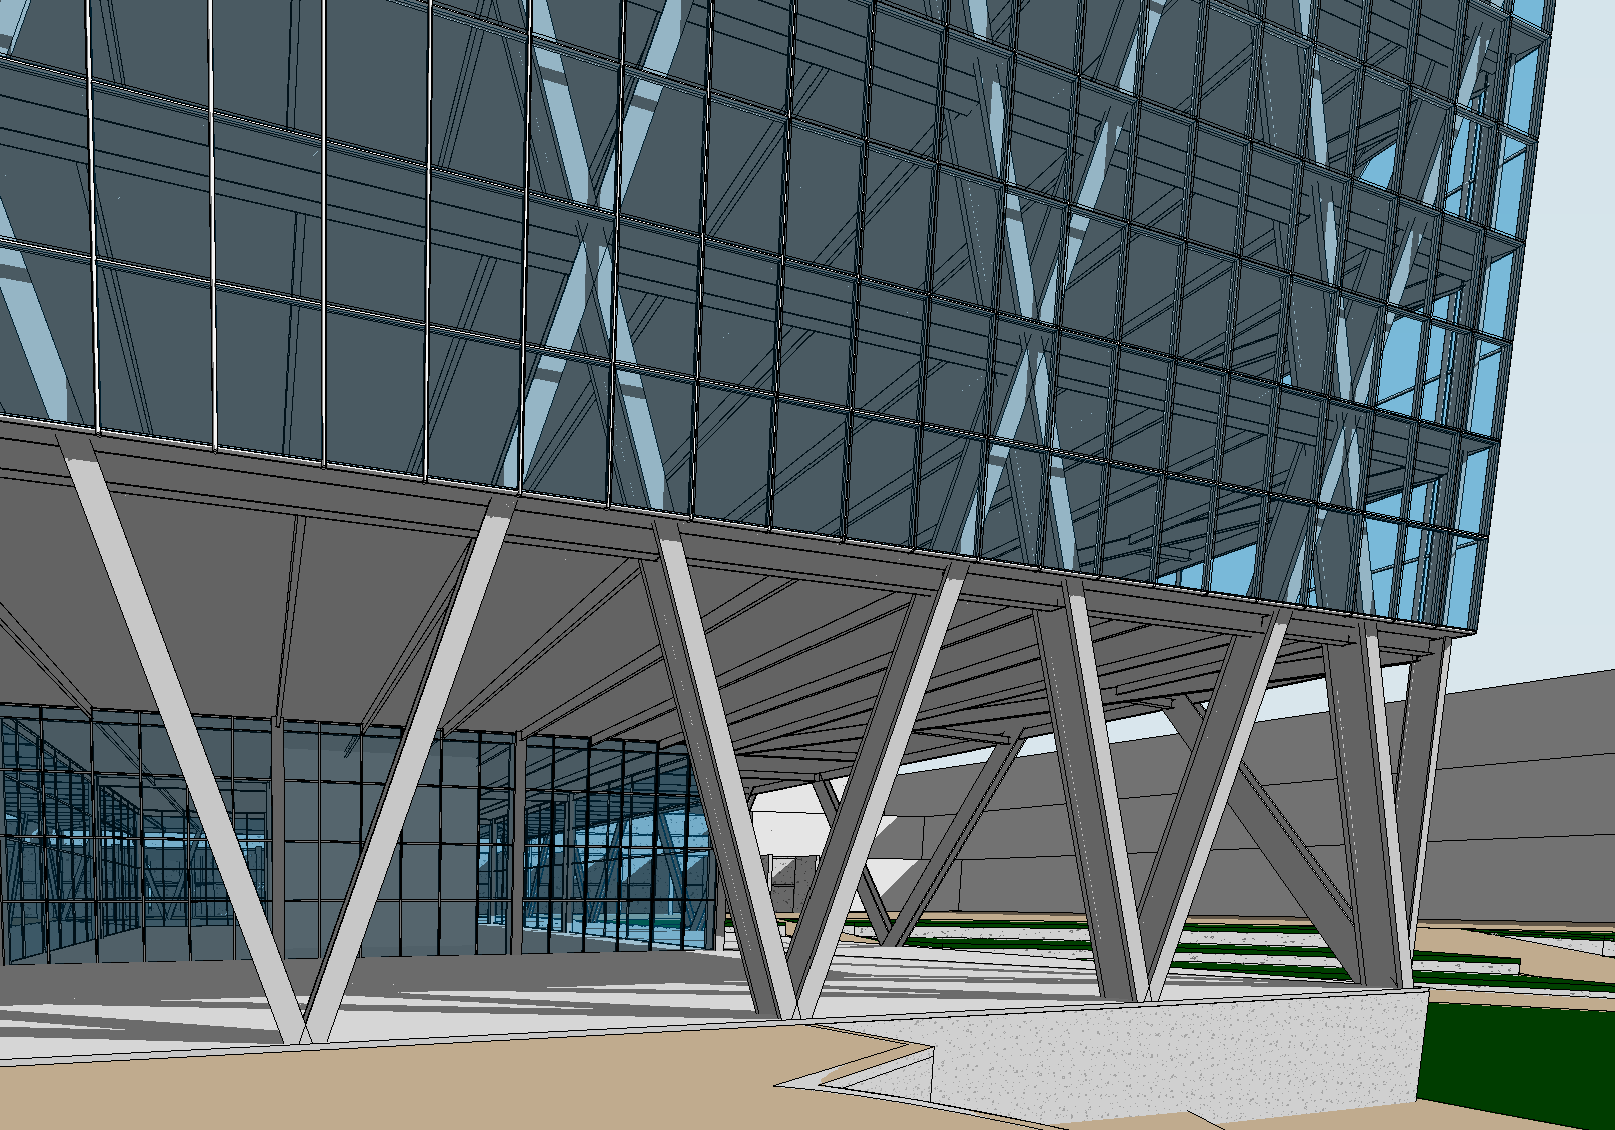
For our capstone design project at Northeastern University, my team designed a theoretical 30-story tower on an existing site in Boston’s West End neighborhood with the goal of increasing housing in a highly dense area. Some key challenges included exploring the use of an efficient diagrid structure for the tower, and navigating the complexities of working with an existing structure.
Capstone Design Project
The Diagrid
Our team investigated several lateral systems for the high-rise including a braced frame core with a hat truss and belt trusses. We used metrics such as floor plan adaptability and steel tonnage to determine which alternative was the most beneficial. Ultimately, we moved forward with the diagrid design, which differs from traditional lateral systems in that the diagonal members carry both gravity and lateral loads in the in-plane and out-of-plane directions, similar to a tube and creating a very efficient structure. The Hearst Tower in New York and the Gherkin in London are a few examples of constructed diagrid structures.
Design and Analysis
Most of our time was spent analyzing the diagrid structural system and creating models to help understand its behavior. Working with our advisors and mentors, we tried to simplify this complex structure into the simplest of forms, including one-dimensional and two-dimensional idealizations. Only when we understood these simpler models were we confident in our final, 3D model. The actual design of the individual members is simply following a code - it’s the model and analysis that needs to be accurate first.
Connections
One of the most interesting aspects of a diagrid structure are the connections. In some locations, at least six members are converging to a point, and the connection must be able to sustain all of those different forces. Constructability is also a major factor, as these massive connections are often dropped in on a crane. Therefore, it is more feasible to have bolted connections for the main members, rather than welding. Construction management was examined too closely in this project, but constructability is one reason why diagrids are not too common.
Shout out to my team: we worked with each other nearly every day for the semester and it was certainly the best group project I’ve been a part of throughout all levels of schooling.
Concrete Canoe
We pick a theme each year for our canoe. This year, we went with a Northern Lights theme, and named our boat “Aurora”.
Yes, it also floats. I was part of the Northeastern Concrete Canoe team for four years, thanks to a friend who pulled me in. Unlike classwork, this was a chance to get a full hands on experience with designing, testing, and collaborating in a team environment. Each year, we constructed an 18-foot canoe made of concrete and mesh and after a few shortened years due to COVID, we were finally able to race against other schools in our region. We managed to place third during my senior year.
Yes, a boat made of concrete…
Awaiting the swamp test, where the canoe is fully submerged to ensure it’s buoyant.
Concrete Mix Design
My main role on the team was as the mix captain. We joked that watching the mix captain was like watching a potion maker, where a bunch of seemingly random ingredients are thrown together with water to make concrete. The challenge with making concrete for a canoe is balancing strength with buoyancy. Every year, the goal is to make a light mix (ideally less dense than water), but one that is strong enough to hold four paddlers. Aside from its actual properties, the mix also has to be smooth and moldable for construction.
More often than not, it’s nearly impossible to tell how effective a mix design is until you actually mix it. We held our breath placing the 250+ pound canoe in the water, but seeing it finally float during the swamp test was one of the coolest moments of my senior year.
Graphics from our project proposal. We cut out a foam mold and place the concrete over it, with a basalt mesh between layers to provide tensile strength. In the fall semester of each year, we research to try and optimize our construction practices, and plan the design depending on the RFP released by ASCE.
Boston City Hall Redevelopment
During my last semester as a graduate student, I enrolled in a new class that focused on existing buildings. While most engineering courses focus on new design, in this class we explored older building codes, construction methods, and reinforcement strategies. Our task for this project was renovating a portion of Boston City Hall: a highly controversial building in Boston because of its brutalist architecture.
One of the main complaints with this structure is the lack of sunlight, so our team proposed opening up the slab at a lower level and installing a new glass canopy at the eighth floor. The main challenge for this project was not necessarily the new elements, but figuring out the structural system of just a unique building.
Sustainable Buildings Project
Isometric view of proposed changes and structural implications.
When my team and I first looked at the existing drawings for Boston City Hall, it looked like a jungle of concrete beams, columns, slabs, and reinforcement. The lateral system was unclear, and we spent most of the project determining how our new changes would affect the existing structure. How much could cutting a small portion of the slab possibly affect a huge block of concrete?
A Concrete Jungle
Plan view with existing drawing (left) and proposed canopy (right).
New Meets Old
Revit render of the new steel canopy connection to the existing structure.
Connecting a new steel canopy to an existing concrete structure was a fun task to investigate. Where should the new columns frame into? Is there room to install anchors in the columns? What existing elements are affected by the new loads?
Throughout this project, we learned that one question on an existing building leads to branches of other questions. It’s impossible to know everything, so engineering judgment is a must.
Architectural rendering of our team’s vision for this project, completed by one of my team members.